
Custom Outdoor Living Spaces in Canton, Akron & Surrounding Areas
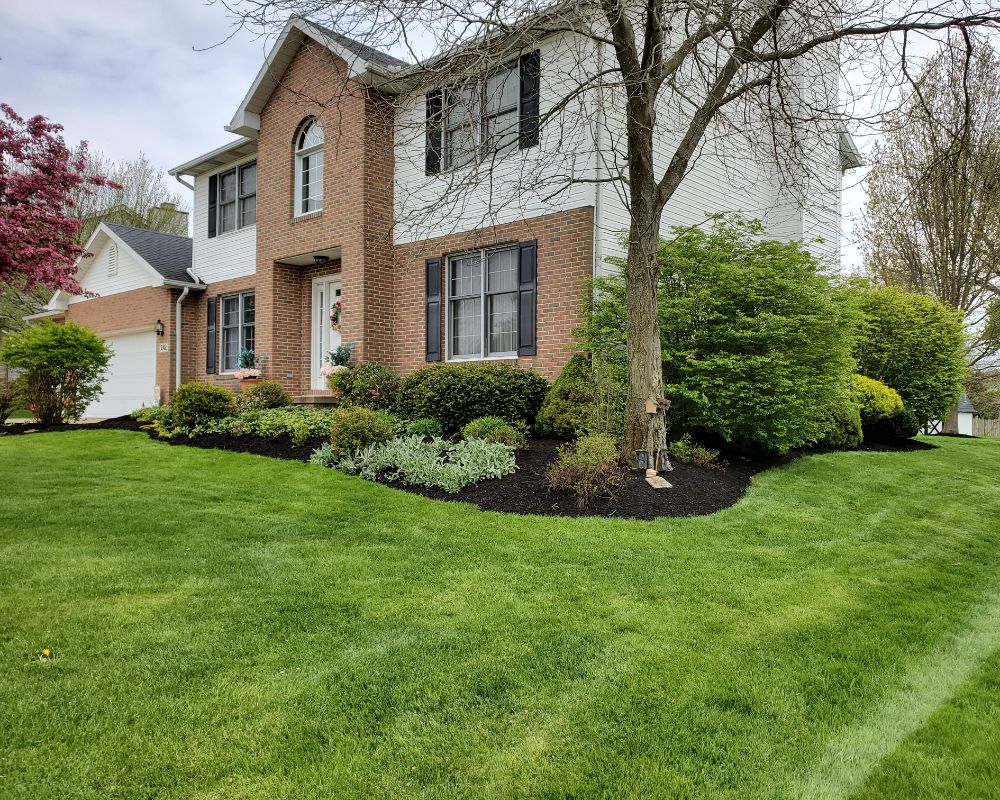
Drive through Hills and Dales or Ridgewood in Canton and you’ll see the same thing behind house after house: a concrete slab, a grill, and four plastic chairs. That’s not an outdoor living space. That’s a slab with furniture on it. An outdoor living space is a designed room without a roof — a patio, a fire feature, shade structure, cooking area, and lighting that were planned together, built on the same base, and laid out around how your family actually uses the yard. I’m Jordan Filimonuk, owner of Fili Property Maintenance, and I’ve spent over 15 years designing, building, and maintaining landscapes across Northeast Ohio — including complete outdoor living spaces that get used from March through November instead of admired through the kitchen window.
With 140+ five-star Google reviews, a 4.9 rating, and a reputation built on doing exactly what I say I’ll do, I bring a direct, no-nonsense approach to every outdoor living project. I don’t subcontract your work out to whoever shows up. I personally assess every property, create every design plan, and oversee every installation from the initial consultation to the final walkthrough. When I built a paver patio with an integrated fire pit for a family in Canton last season, I set the fire pit seating radius, the patio drainage pitch, and the path lighting in one plan — because a fire pit dropped onto a patio as an afterthought ends up too close to the seating wall, too far from the door, or sitting in the low spot where water collects. I’ll give you a straight answer on what it takes and what it costs. I don’t oversell and I don’t cut corners.
Fili Property Maintenance is a landscaping contractor based out of Louisville, Ohio and serving Stark County including Canton, North Canton, Massillon, Alliance, and Canal Fulton, plus Summit County communities like Akron, Hudson, Stow, Fairlawn, Cuyahoga Falls, and Bath. You can see the full coverage map on my service area page. From the Western Reserve colonials in Hudson to the brick ranches off Fulton Drive in Canton, no two backyards in my service area have the same grade, the same drainage, or the same sightlines — which is exactly why I don’t sell packages.
What Is an Outdoor Living Space — and Why “Piecemeal” Fails
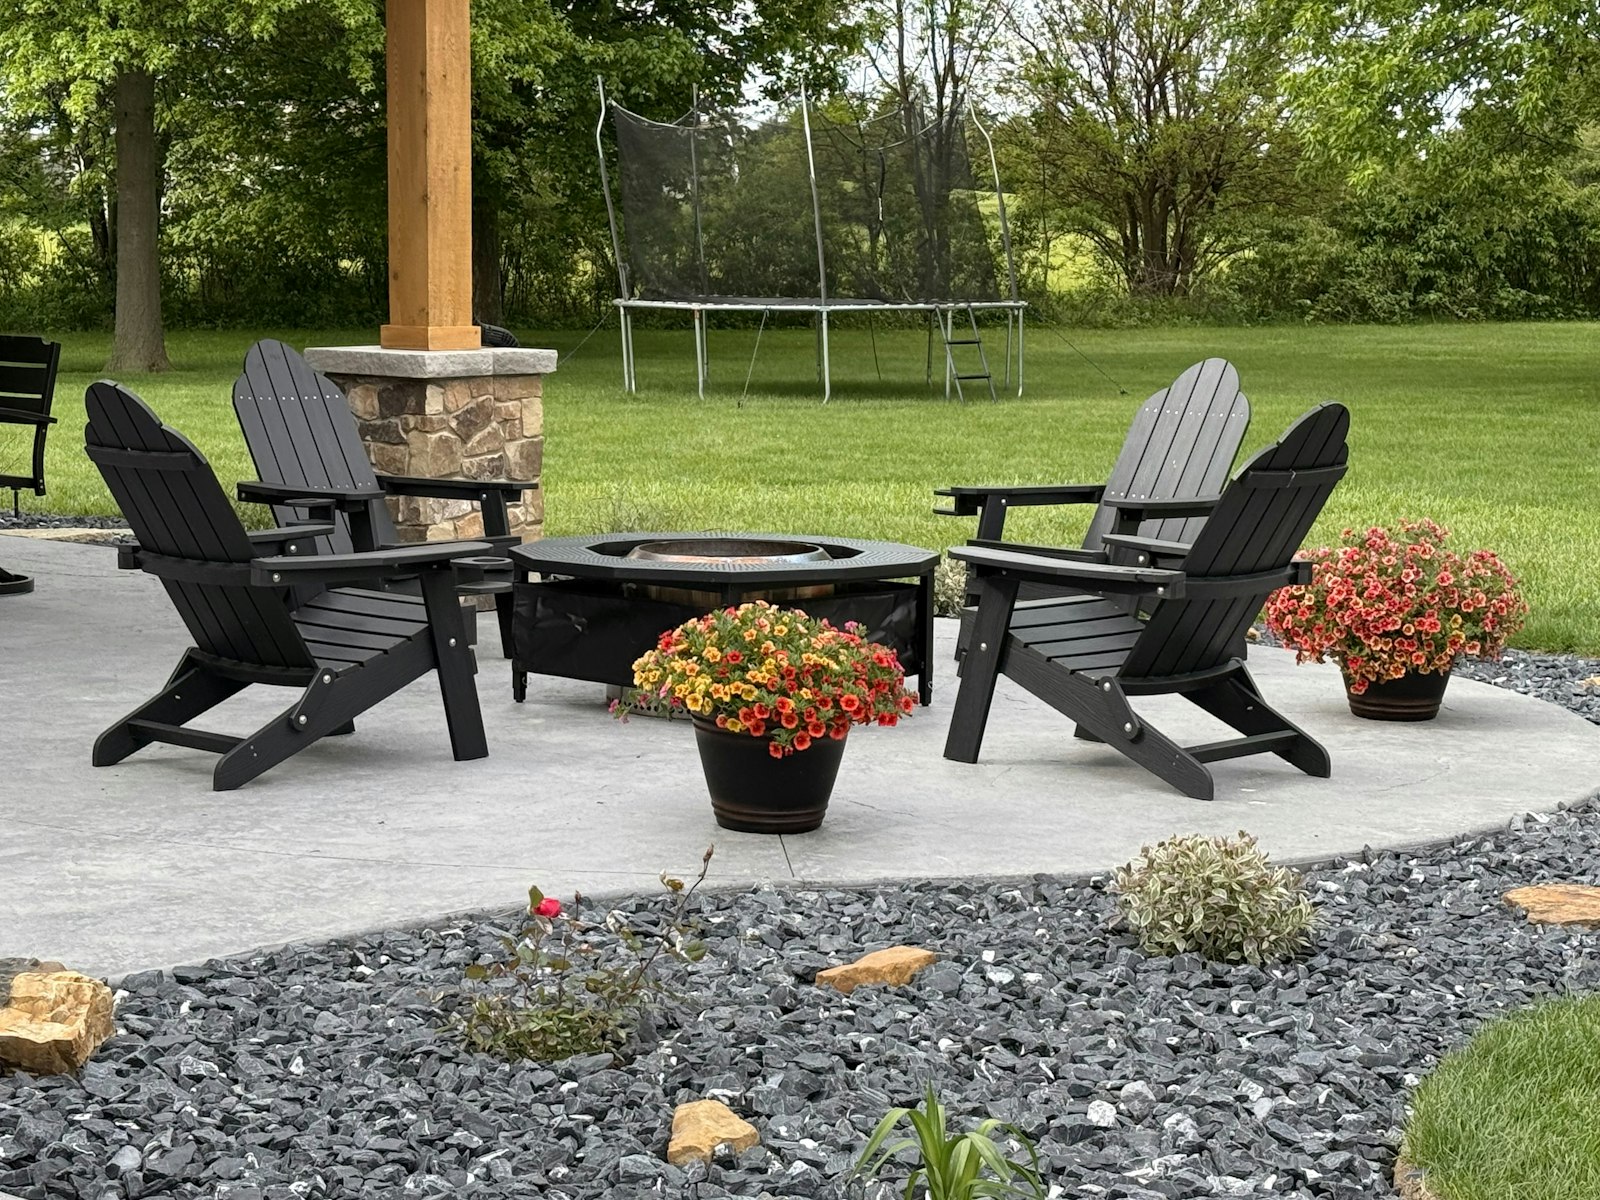
Here’s the pattern I get called in to fix. A homeowner pours a patio one year, adds a store-bought fire pit the next, then wants a pergola, then realizes there’s no power out there for lighting and no gas line for a grill island. Now the pergola posts have to be cut into a finished patio, the electrician has to trench through established beds, and the fire pit sits eight feet from where it should. Every one of those retrofits costs more than doing it right would have — and the result still looks like what it is: five separate purchases.
An outdoor living space flips that. We design the whole room first — patio footprint, fire feature, overhead structure, kitchen or grill zone, lighting circuits, and planting — even if we build it in phases over two or three seasons. Conduit and gas sleeves go under the patio before a single paver is set. Pergola footings get poured with the base work. Lighting wire is run while the ground is already open. You spend the same money either way; sequencing it correctly is the difference between a cohesive space and a collection of stuff.
This is also where I’ll take my shot at the franchises and the flat-lot landscapers. The big-name outdoor living franchises operating around Akron sell you a design from a national catalog — a kit that looks great on a rendering of a perfectly flat, perfectly drained lot that doesn’t exist anywhere in Stark or Summit County. Northeast Ohio’s heavy clay soil is unforgiving. It compacts, it holds water, it cracks in drought, and it destroys cheap hardscaping. I’ve rebuilt plenty of other companies’ patios and walls to prove that point. I design for YOUR yard — your grade, your clay, your drainage, your view from the back door — not for a brochure.
Why Northeast Ohio Outdoor Living Has to Be Built for Freeze-Thaw
We live in USDA Zone 6a, on clay-heavy soil, in a climate that can cycle above and below freezing dozens of times in a single winter. Every one of those cycles moves water in the ground: it soaks in, it freezes, it expands, it heaves. A paver patio that wasn’t built with the right base depth and compaction will start shifting and sinking within two winters. A pergola post set in a shallow footing will lift and rack the whole structure. An outdoor kitchen counter built on an inadequate slab will crack its veneer the first February it stands through.
So everything I build for outdoor living starts below grade. All patios have a 5 inch compacted open graded base. Structural footings go below frost depth. Every surface gets pitched so meltwater leaves the space instead of pooling and refreezing on it. None of that shows up in the finished photos — but it’s the entire difference between a space that looks the same in year ten and one that needs releveling in year three.
The second Northeast Ohio reality is the calendar. We are not a twelve-month patio climate, and anyone selling you “year-round outdoor living” in Akron is overselling. What we are is a strong three-season climate — and a well-designed space stretches those seasons hard at both ends. A fire pit and a windbreak planting get you comfortable evenings in early April and into Thanksgiving week. A pavilion roof means a July thunderstorm doesn’t end the party. Lighting means October’s 6:45 sunset doesn’t send everyone inside. Design for three seasons honestly and you’ll use the space eight-plus months a year. That’s the standard I design to.
The Components of a Complete Outdoor Living Space
Paver Patios — the Floor of the Room
The patio is the foundation of everything else, structurally and visually. I build paver patios on that 5 inch compacted open graded base with proper edge restraint and polymeric jointing, sized around real furniture layouts — a dining zone needs roughly 12×14 feet to pull chairs out; a conversation area around a fire pit needs a 15–16 foot circle, not the 10-footer the kits assume. Pavers are also the right call for our climate: unlike a poured slab, a paver surface flexes with freeze-thaw movement instead of cracking through. Full construction specs, materials, and pricing are on my paver patio construction page.
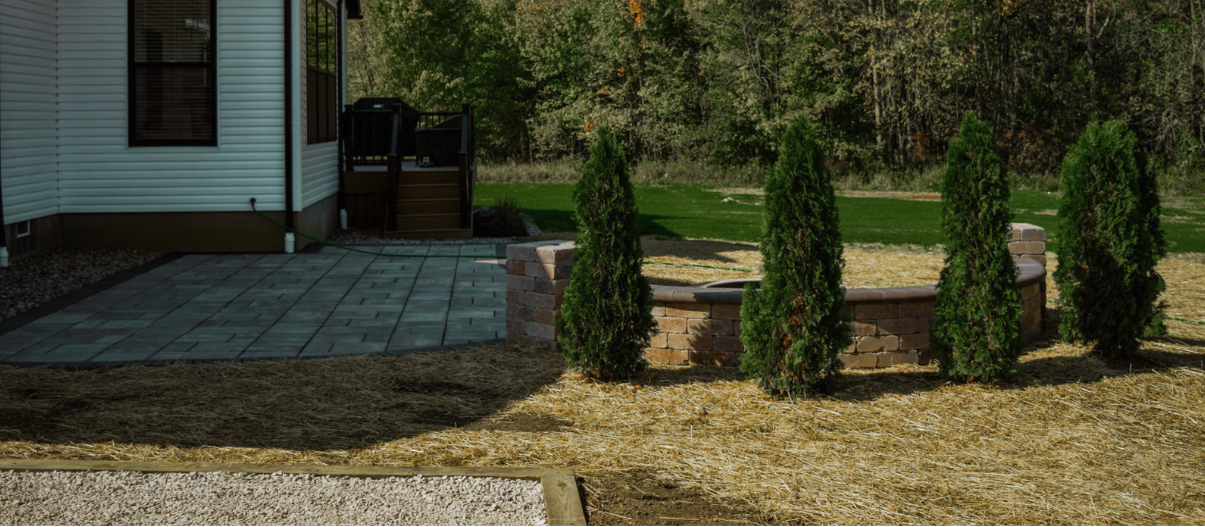
Fire Pits & Fire Features — the Anchor

Nothing extends the season like fire. A properly built fire pit adds usable evenings in April and November when an open patio is already empty. I build wood-burning and gas fire pits with masonry rated for repeated heat cycles — and I place them deliberately: clear of overhead structures, downwind of prevailing seating with our west-southwest summer winds, and far enough from the seat wall that people can actually stretch their legs. If we’re running gas, the line goes in during base excavation, not through a finished patio later. Details and options are on my fire pit construction page.

Pergolas & Pavilions — Shade and Shelter
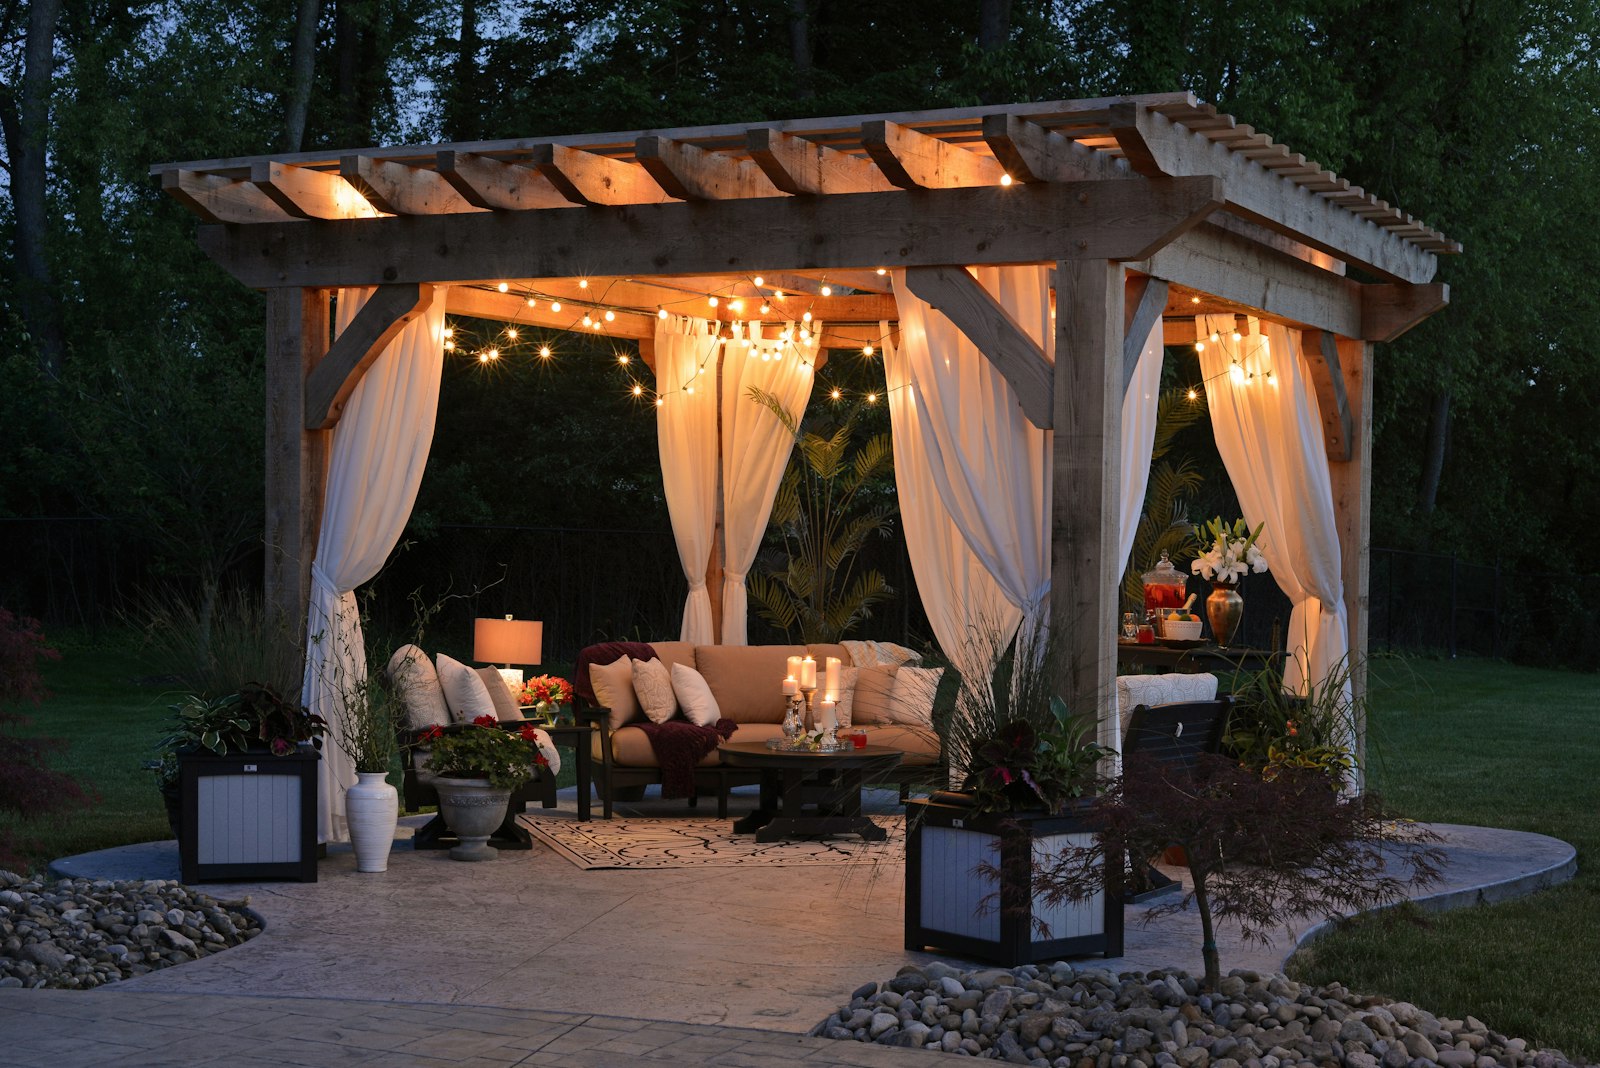
Overhead structure is what turns a patio into a room. A pergola gives you filtered shade and a defined ceiling; a pavilion gives you a solid roof and genuine rain protection. In our weather that choice matters more than most contractors let on — I cover it head-to-head in the FAQ below. Either way, the structure has to be engineered for Northeast Ohio snow load and anchored below frost depth so freeze-thaw can’t rack it. I handle design, footings, and construction — see the pergola and gazebo construction page for structures I build.
Outdoor Kitchens — from Grill Island to Full Cooking Space
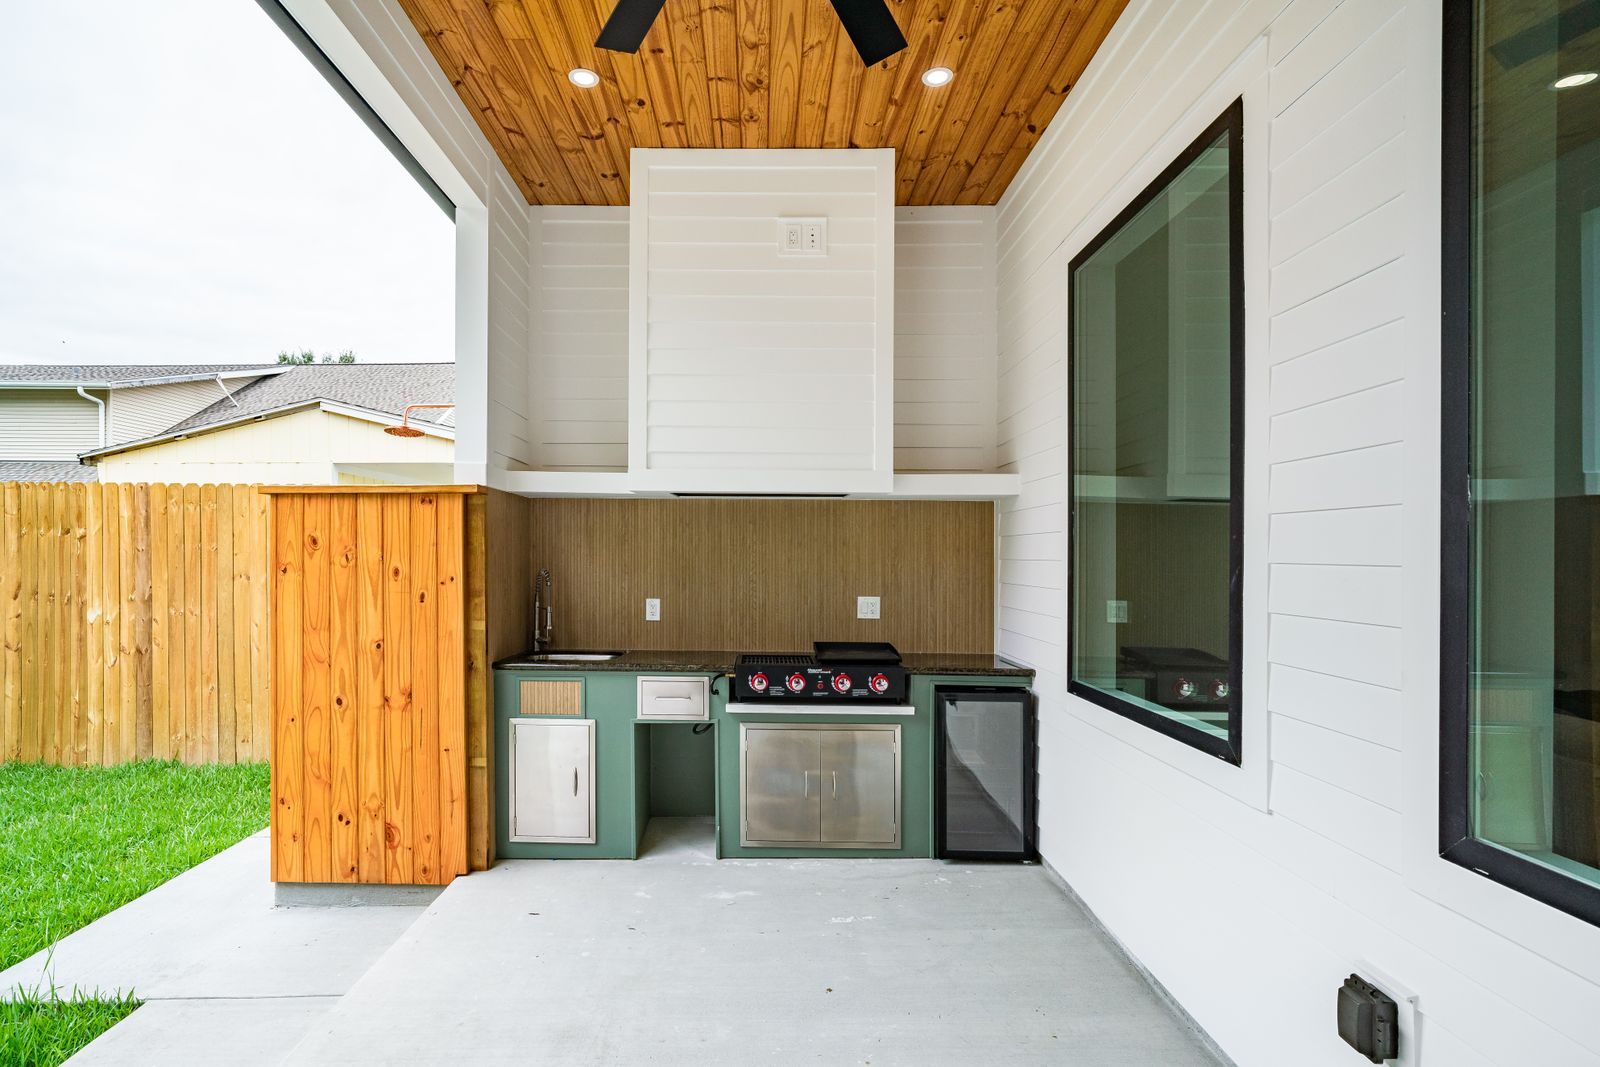
An outdoor kitchen can be as simple as a masonry grill island with counter space or as complete as a run with a built-in grill, side burner, refrigerator, sink, and bar seating. The construction realities in our climate are non-negotiable: frost-stable footing under the masonry, appliances rated for outdoor use through an Ohio winter, water lines that can be drained down in November, and counters — granite or sealed concrete — that shrug off freeze-thaw instead of spalling. In Ohio, most outdoor kitchen projects run $4,500–$15,000 depending on appliances, counter length, and utilities. I’ll tell you straight where in that range your wish list lands — and which line items (usually the refrigerator and the sink plumbing) you can phase in later without rework.
Landscape Lighting — the Multiplier
Lighting is the cheapest component of an outdoor living space and the one that multiplies everything else. Path lights get people to the fire pit safely, downlights from a pergola make the dining table usable after dark, and a few well-aimed uplights on the mature tree canopy give you a view worth sitting in front of. In a region where it’s dark by 5:15 in December and 6:45 by mid-October, lighting is what buys back your evenings. Low-voltage wire goes in while the ground is open during hardscape construction — one more reason to design the whole space at once. Fixtures, layouts, and pricing are on my landscape lighting page.
Rounding out the space, the planting design around the hardscape — screening for privacy, windbreaks on the west side, four-season structure — comes through my landscape design service, and if you want the sound of moving water next to the seating area, I build those too: see water features.
How the Design & Build Process Works

1. Consultation (free). I walk the property with you — not a salesman, me. We talk about how you’d actually use the space: do you cook out three nights a week or twice a summer? Kids? Dogs? Where does the sun hit at 6 p.m. in July? I check grade, drainage, access for equipment, and utility locations while we talk.
2. Design. I create a plan for the complete space — patio footprint and elevations, fire feature placement, structure locations with footing points, kitchen utilities, lighting circuits, and planting. You get real dimensions and a real price for each element, so you can decide with numbers in front of you instead of a rendering and a vibe.
3. Phased build. We build the whole thing at once, or we sequence it across seasons — patio and buried utilities first, structure and kitchen next, lighting and plantings after. Because the plan exists up front, phase two never means tearing up phase one. Most patio-plus-fire-pit phases run 1–2 weeks of construction; a full space with a pavilion and kitchen typically runs 3–6 weeks on site, weather permitting.
What Do Outdoor Living Spaces Cost in Canton & Akron?
Nobody around here publishes prices. I do, because a straight answer up front saves us both time. Since the patio is the backbone of the project, my patio tiers are the honest anchor for full outdoor living budgets:
- Small — $4,000 to $8,000. A quality paver patio in the 12×12 range. Add a wood-burning fire pit and a basic lighting run and you have a real starter outdoor living space, typically $8,000–$15,000 all-in.
- Medium — $15,000 to $50,000. A 16×24-class patio with an integrated fire feature, seat walls, a pergola, and full low-voltage lighting. This is where most complete Canton and Akron outdoor living projects land.
- Large — $50,000 to $150,000+. Multi-zone spaces: expanded patio with distinct dining and lounge areas, pavilion, full outdoor kitchen ($4,500–$15,000 of that total), fire feature, lighting, and planting design. What you’d expect behind homes in Hudson’s Western Reserve district or along Brunnerdale in Canton, where the outdoor space is built to match the house.
If you need a firm price please request a consultation so we can view your potential project, listen to your ideas, and determine the actual scope of work required. Every yard’s grade, access, and soil are different, and I price the work your property actually needs — not a one-size-fits-none package.
Frequently Asked Questions About Outdoor Living Spaces
How much does an outdoor living space cost in Canton or Akron? Realistic complete projects start around $8,000–$15,000 for a patio with a fire pit and lighting, run $15,000–$50,000 for a full mid-size space with a pergola, and go $50,000–$150,000+ for large multi-zone builds with a pavilion and outdoor kitchen. Outdoor kitchens themselves typically run $4,500–$15,000 in Ohio. I put these ranges in writing because nobody else around here will — and then I give you a firm number after I’ve seen your yard.
Does an outdoor living space add value to my home? Yes — done right. Quality hardscaping and outdoor living areas consistently rank among the outdoor improvements buyers pay attention to in Northeast Ohio, especially in markets like Hudson, Bath, and North Canton where buyers expect the outdoor space to match the home. The qualifier is “done right”: a heaved patio or a racked pergola subtracts value. Build on a proper base and the space shows like new when you sell.
Pergola or pavilion — which is better for Ohio weather? Depends on what you want the structure to do. A pergola gives filtered shade and defined space, but an open roof means rain and snow pass through — fine over a lounge area, frustrating over a dining table. A pavilion’s solid roof gives real rain protection and keeps furniture and an outdoor kitchen dry, at a higher cost, and it must be engineered for our snow load. My honest rule: shade and looks, pergola; genuinely more usable days, pavilion. Either way the footings go below frost depth or freeze-thaw will twist it.
Can I really use an outdoor living space year-round in Northeast Ohio? I won’t oversell it — this is a three-season climate, and anyone promising January dinner parties on your patio is selling you something. But a designed space with fire, shelter, windbreak planting, and lighting stretches those three seasons from mid-March to late November. That’s eight-plus months of real use, versus the June-to-September window a bare patio gets.
How long does it take to build? A patio-and-fire-pit project typically runs 1–2 weeks on site. A complete space with a pavilion or outdoor kitchen usually runs 3–6 weeks, weather permitting. Design and scheduling add lead time — spring slots in Stark and Summit County fill by late winter, so the best move is designing in fall or winter and building first thing in spring.
Can I build it in phases to spread out the cost? Yes — and it’s how a lot of my clients do it. The key is designing the complete space first, so conduit, gas sleeves, and footings go in during phase one even if the kitchen and pergola come in years two and three. Phasing without a master plan is how people end up paying to cut open a finished patio. Phasing with one costs you nothing extra.
Ready to Get Started?
Transform your Canton or Akron property with an outdoor living space designed for your yard, your family, and Northeast Ohio’s climate — one that adds real usable square footage to your home, boosts curb appeal, and holds its value through every freeze-thaw winter. My 4.9 Google rating and 140+ reviews didn’t happen by accident: I treat every property like it’s my own, from the first walkthrough to the final one.
Call (330) 904-4196 now for your free Canton outdoor living space consultation.
Or fill out our online contact form and I’ll respond the same day (usually within hours).
Fili Property Maintenance Phone: (330) 904-4196 · info@filipropmaint.com 5928 Mann St NE, Louisville, OH 44641